
Most Trusted Company
since 2021
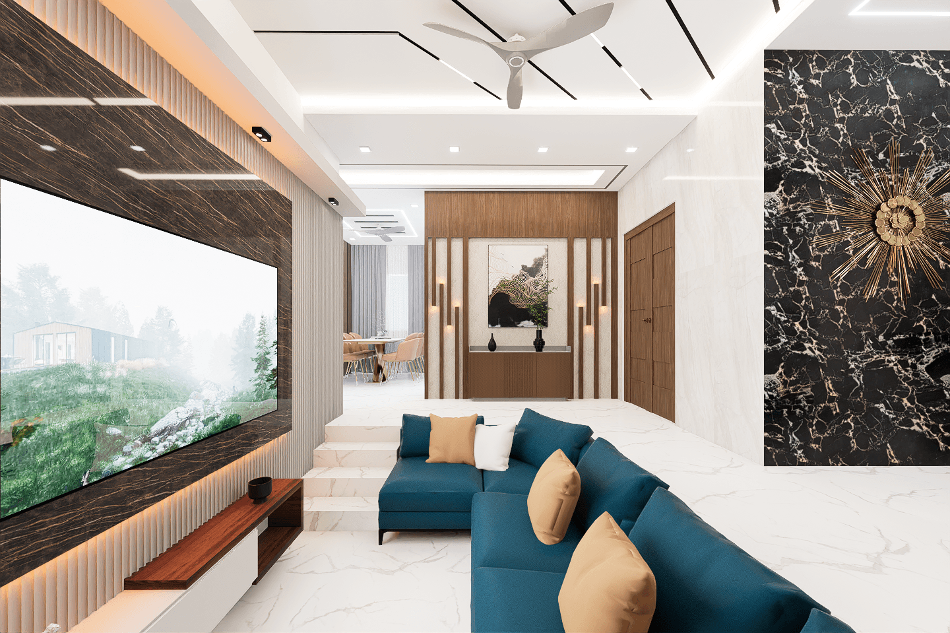
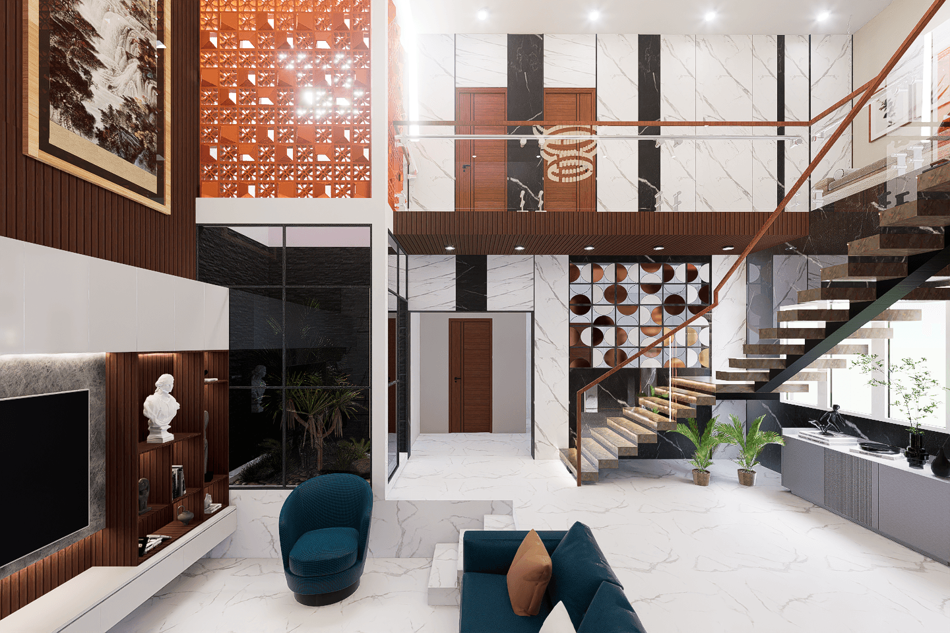
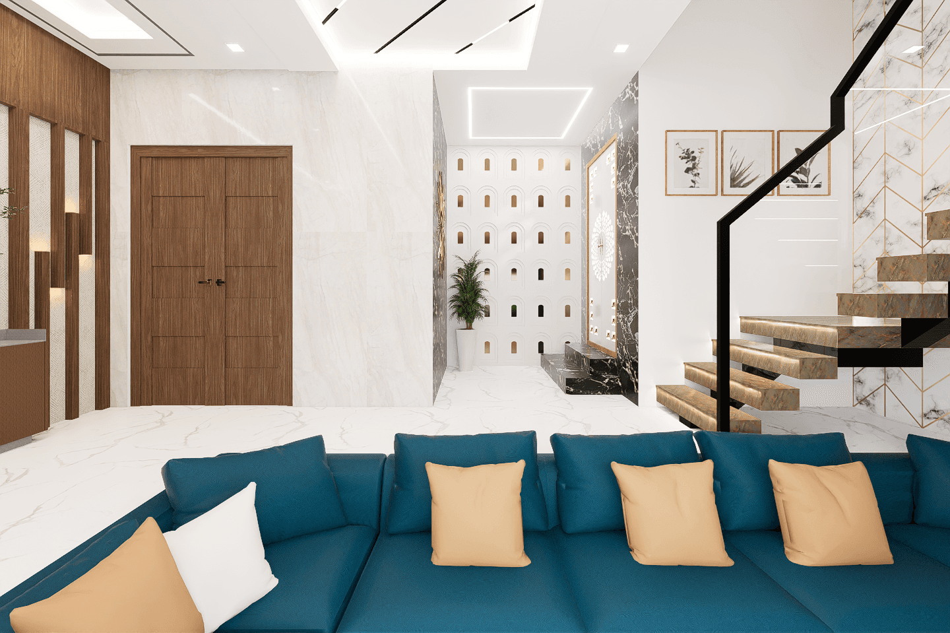
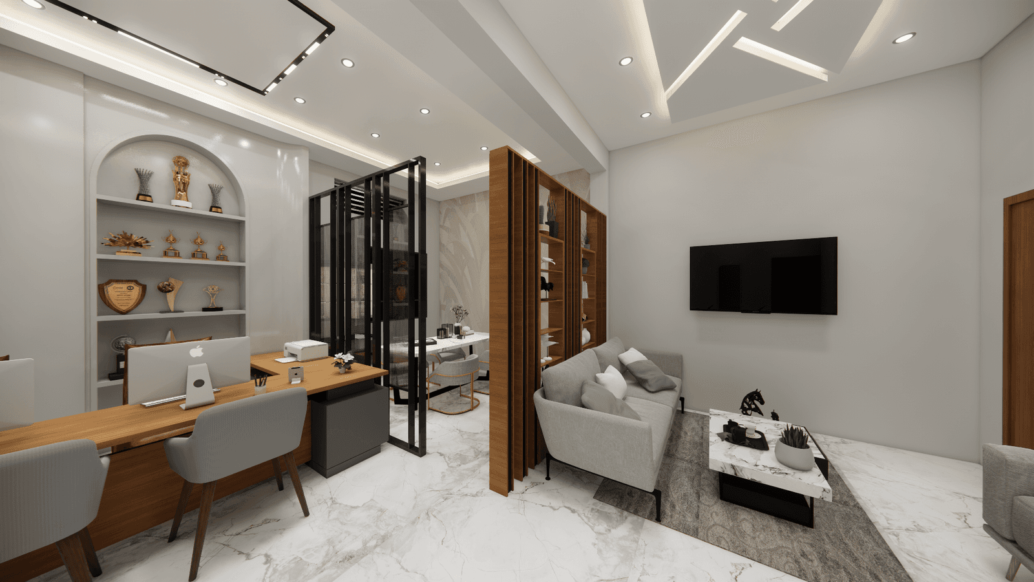
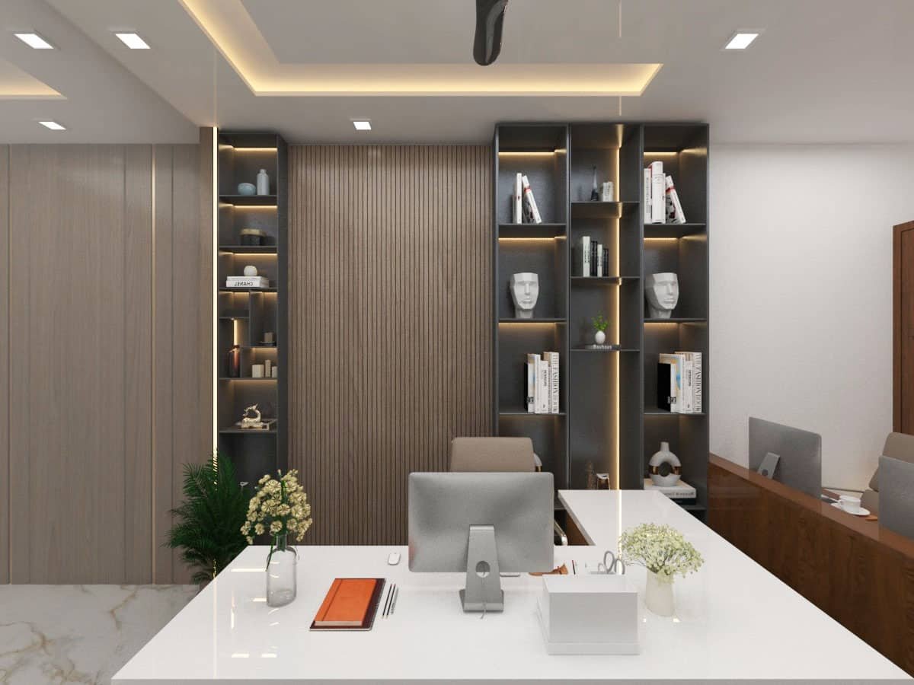
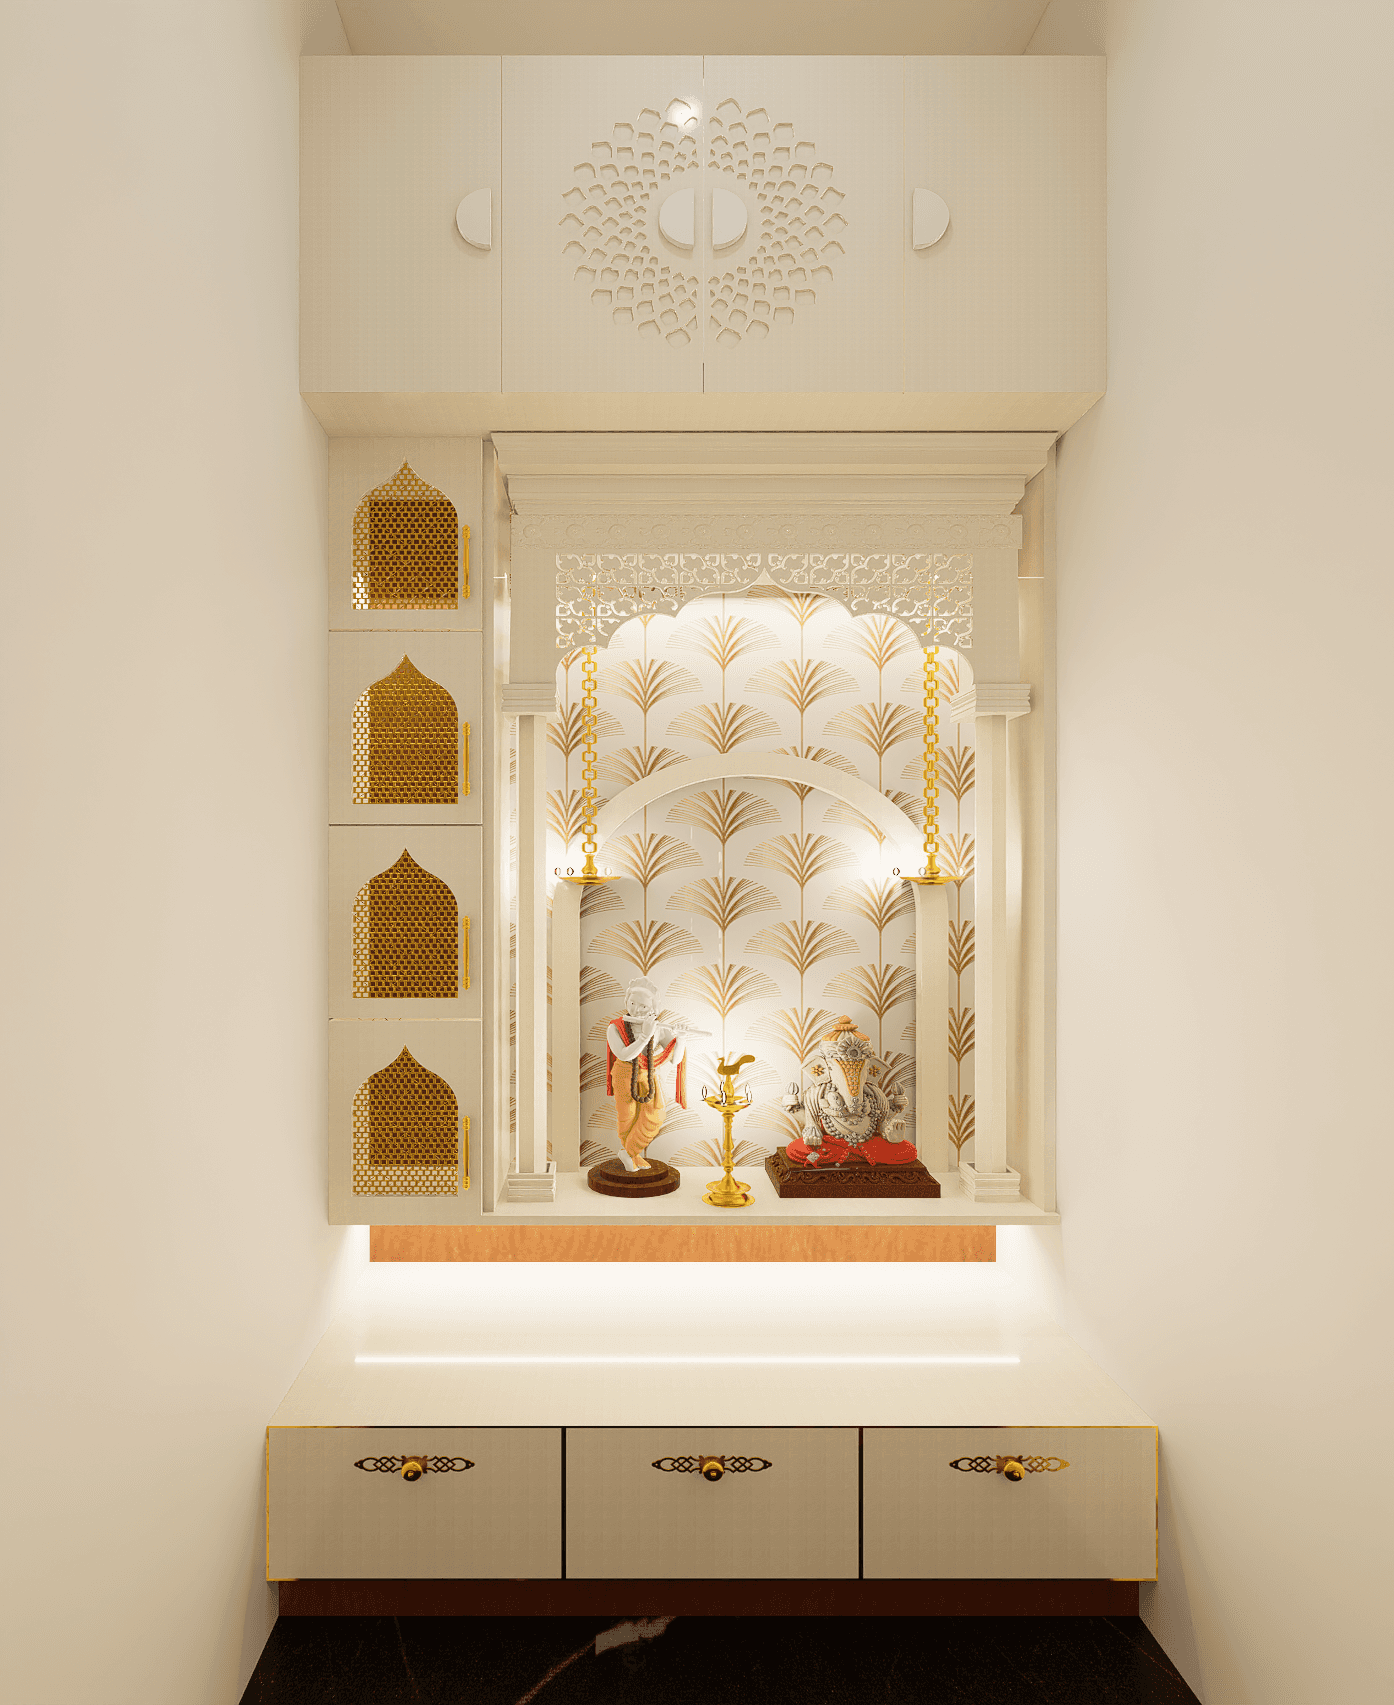
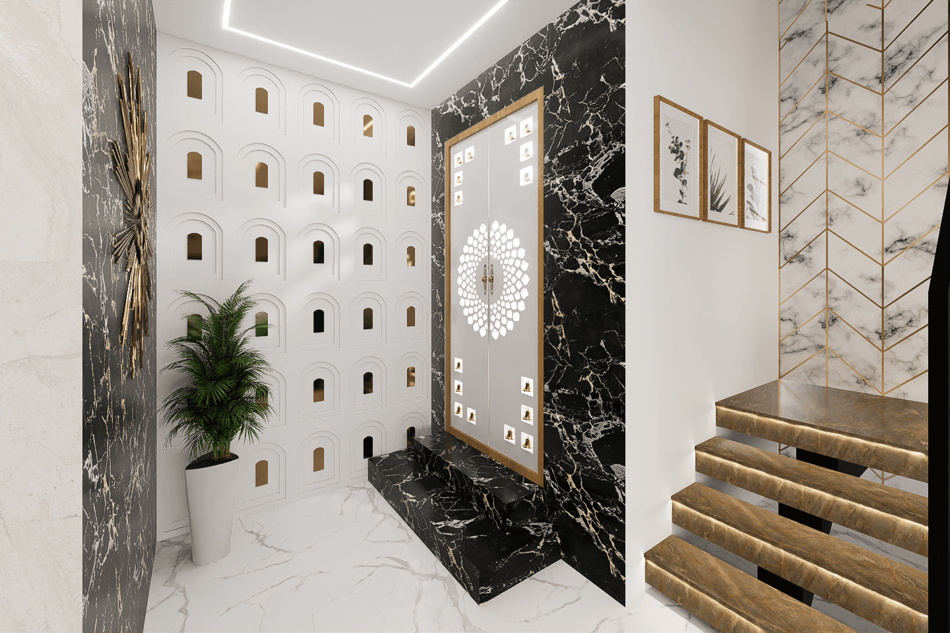
We design thoughtful, liveable spaces.
Commercial
industrial
Residential
Corporate
ARAVIND KUMAR GOVINDARAJ
200 +
10
60 +
50 +
What we do
What we offer for you
Services
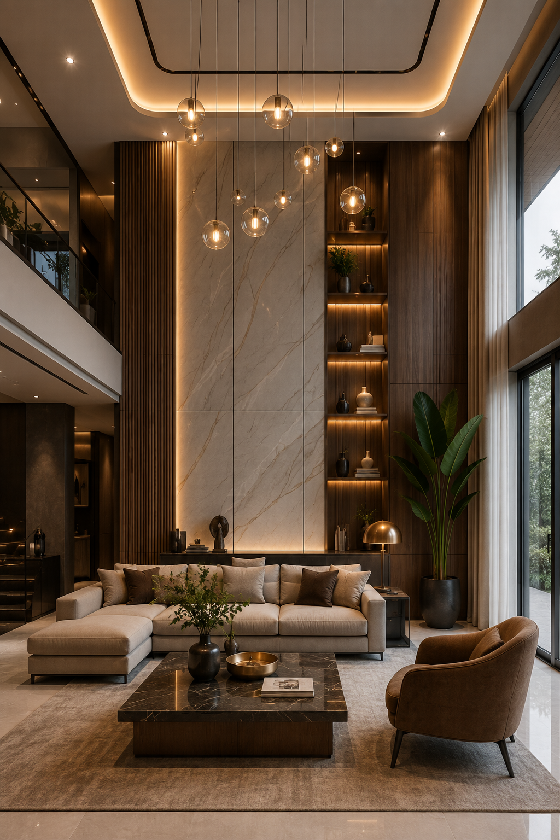
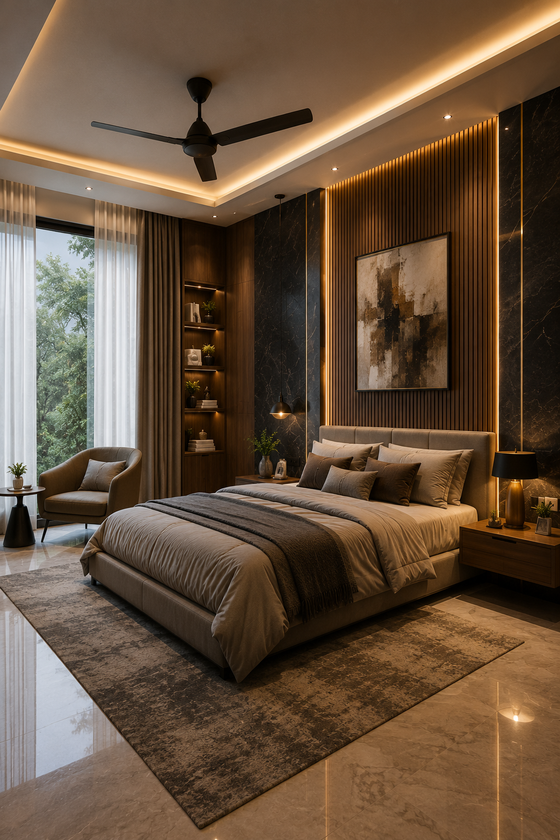
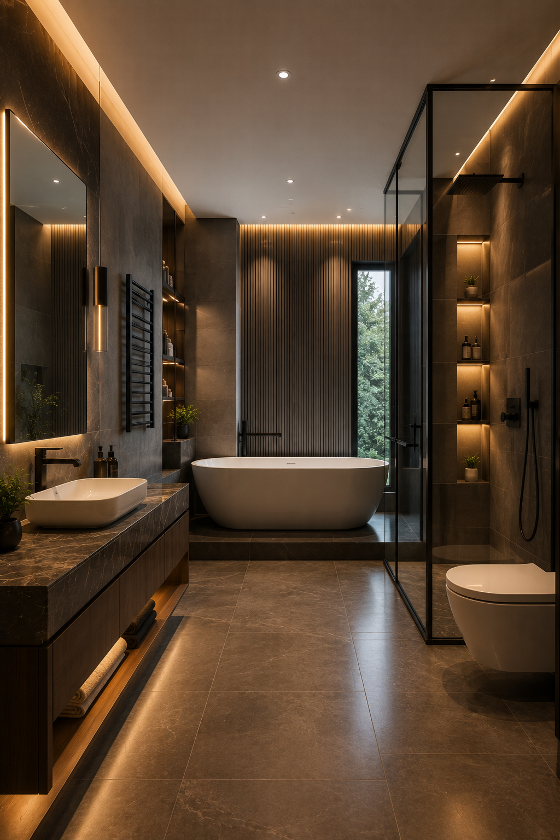
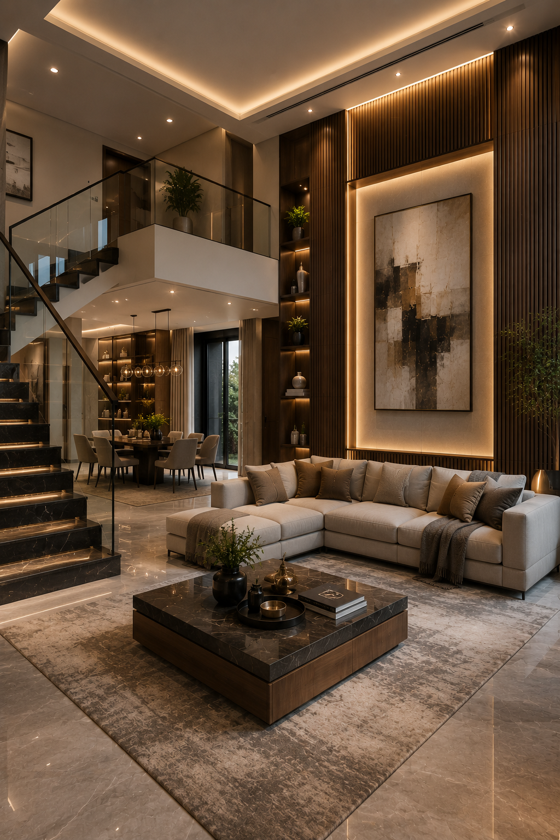
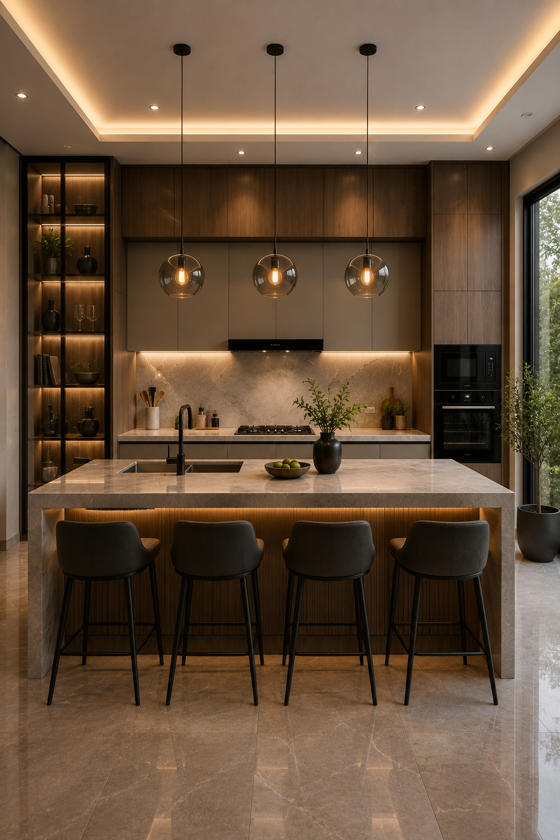
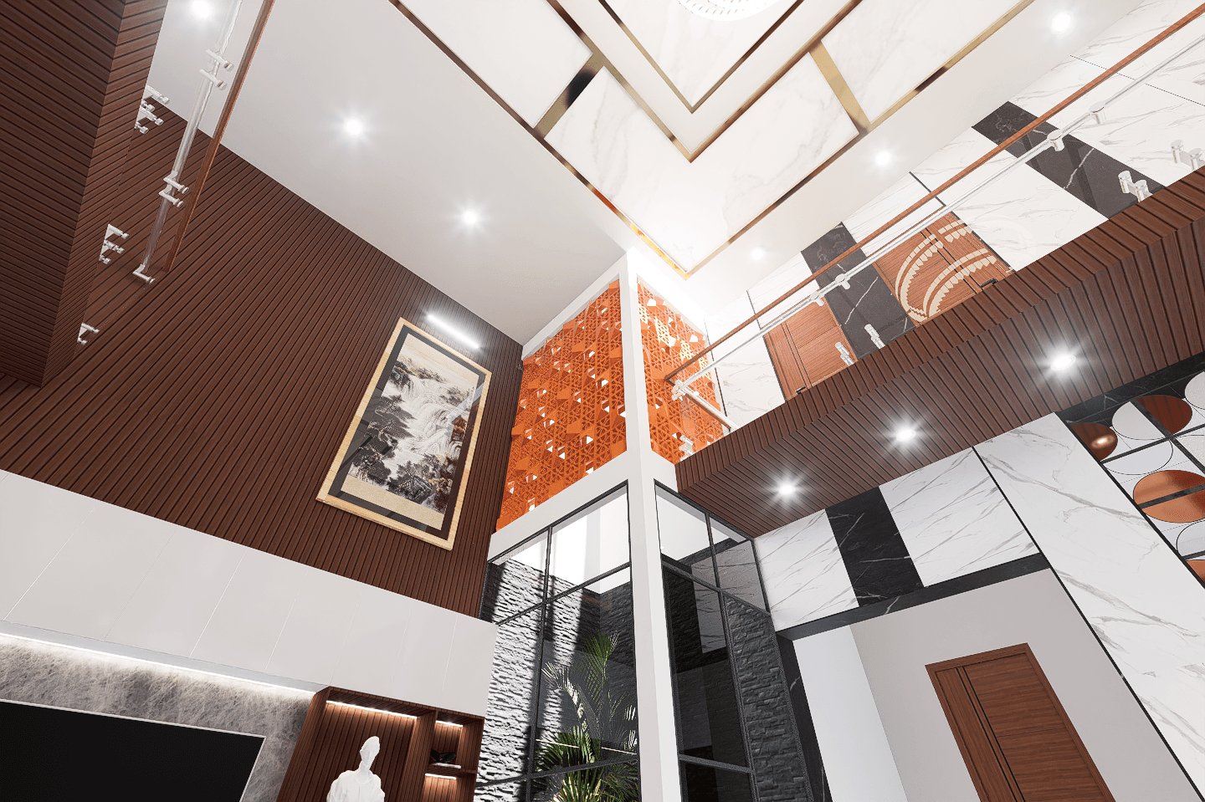
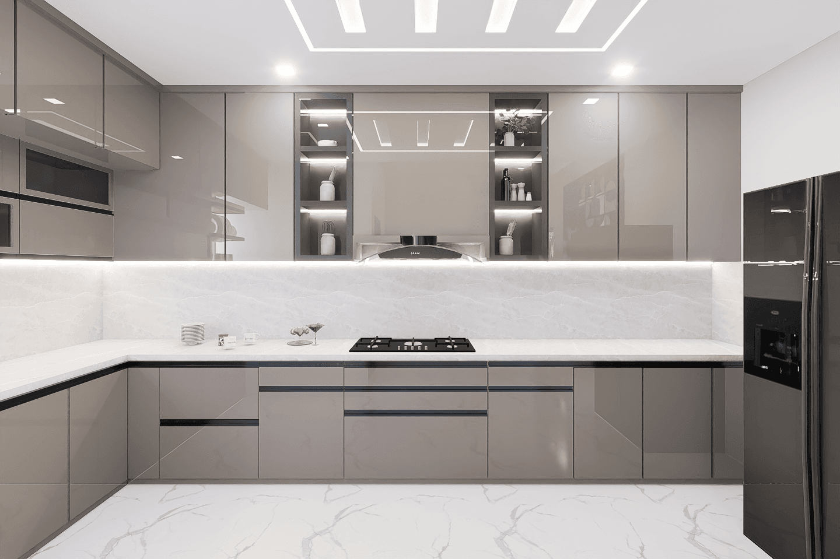
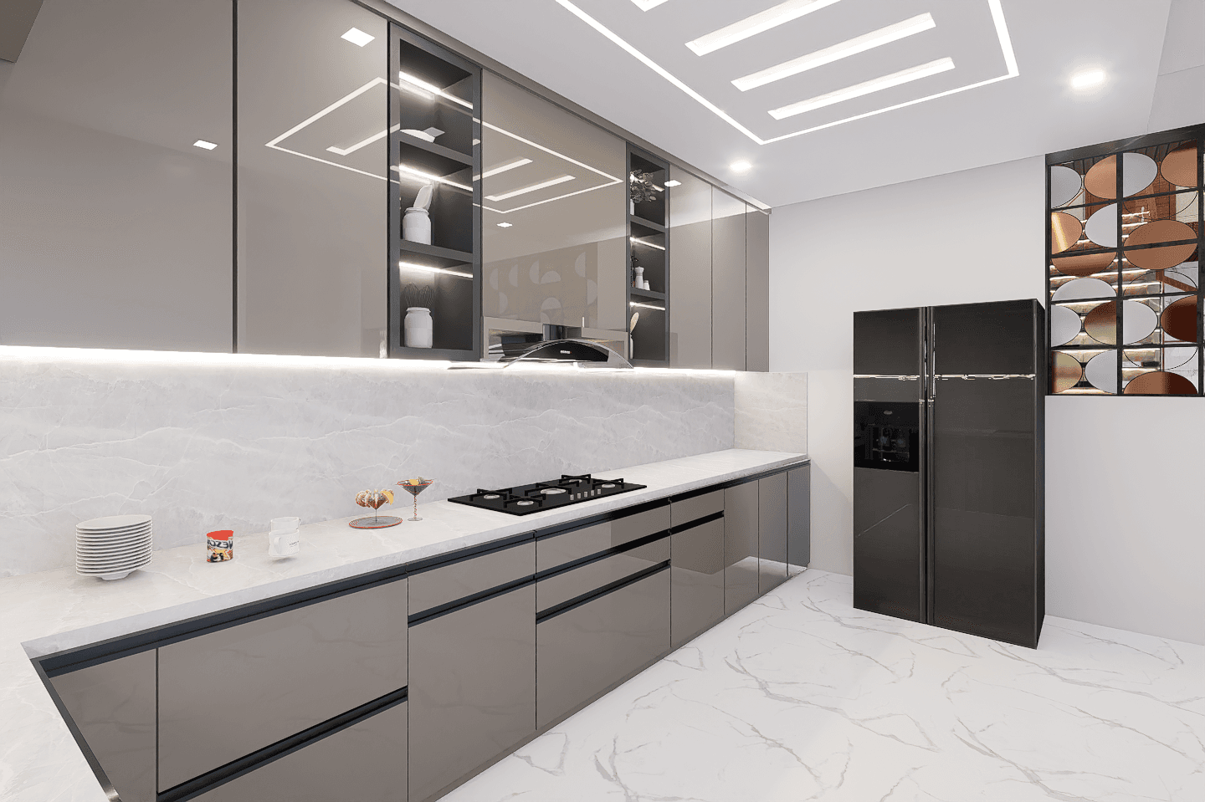
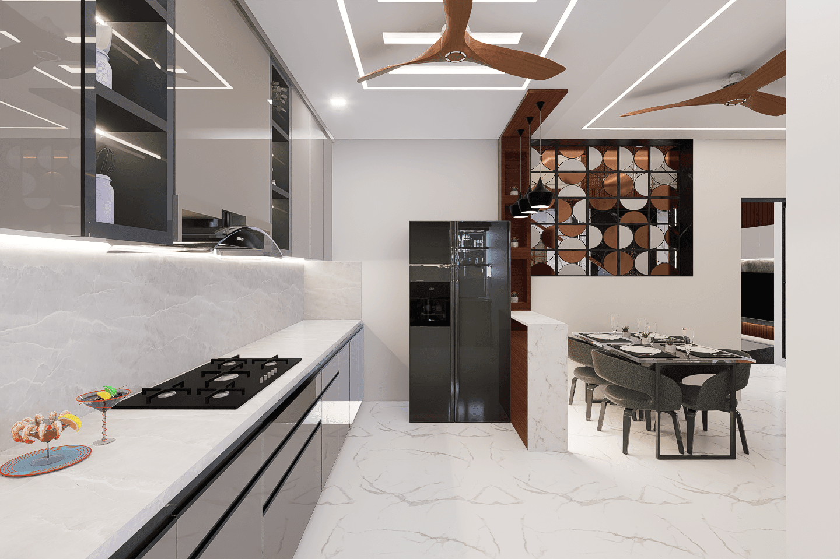
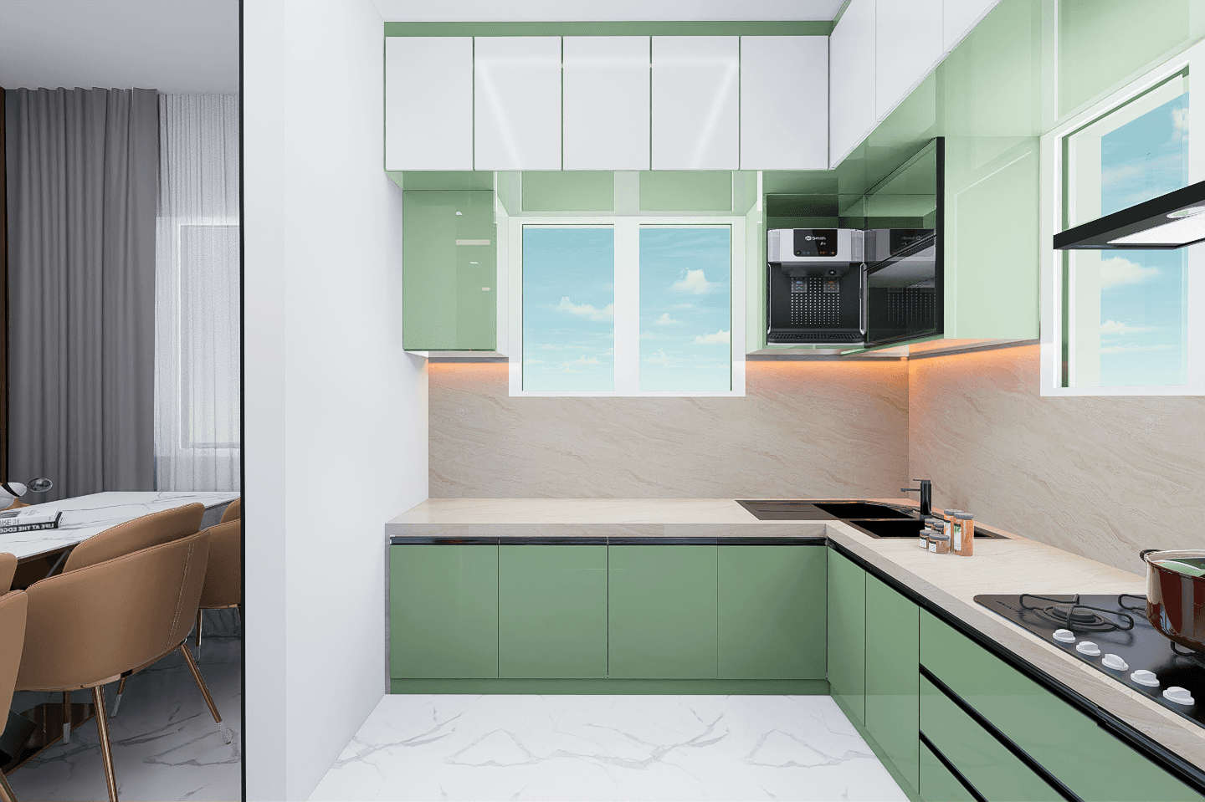
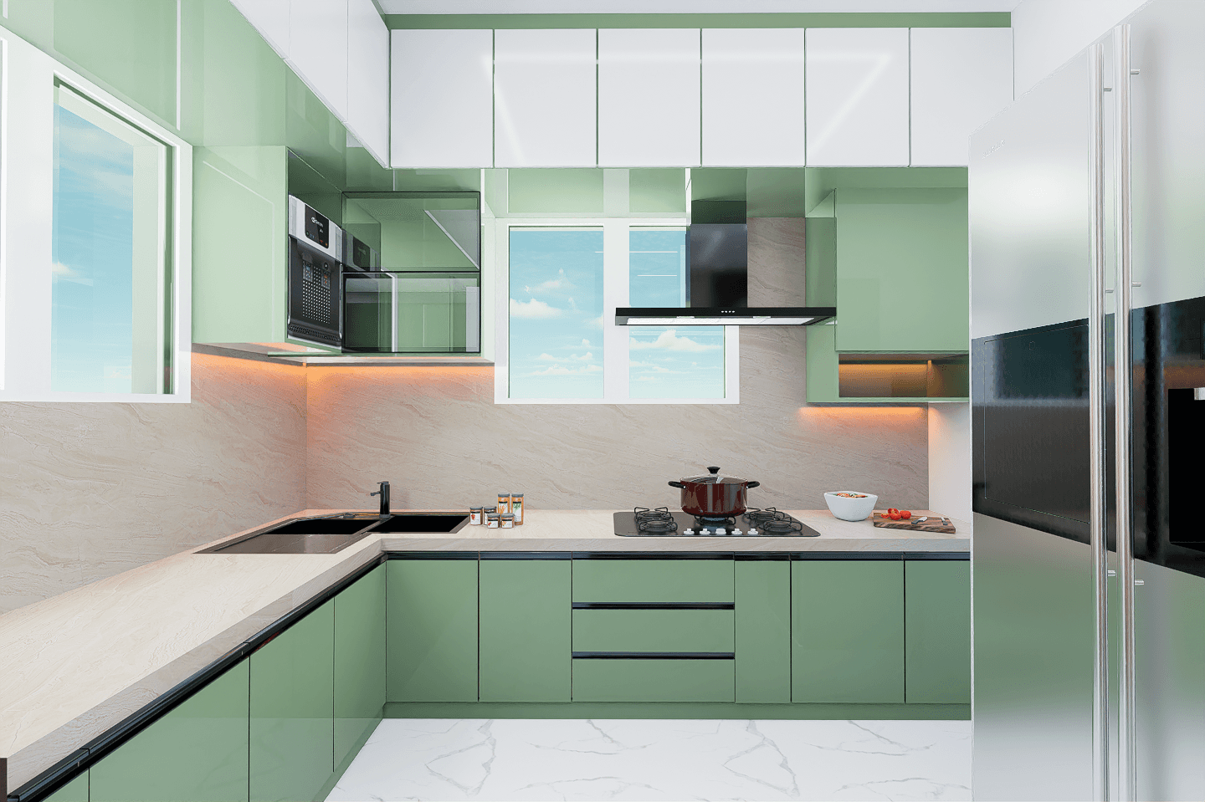
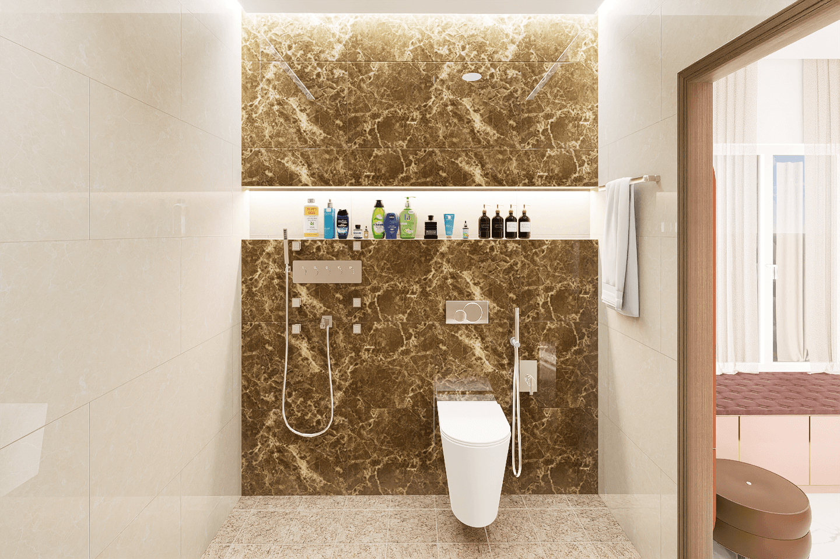
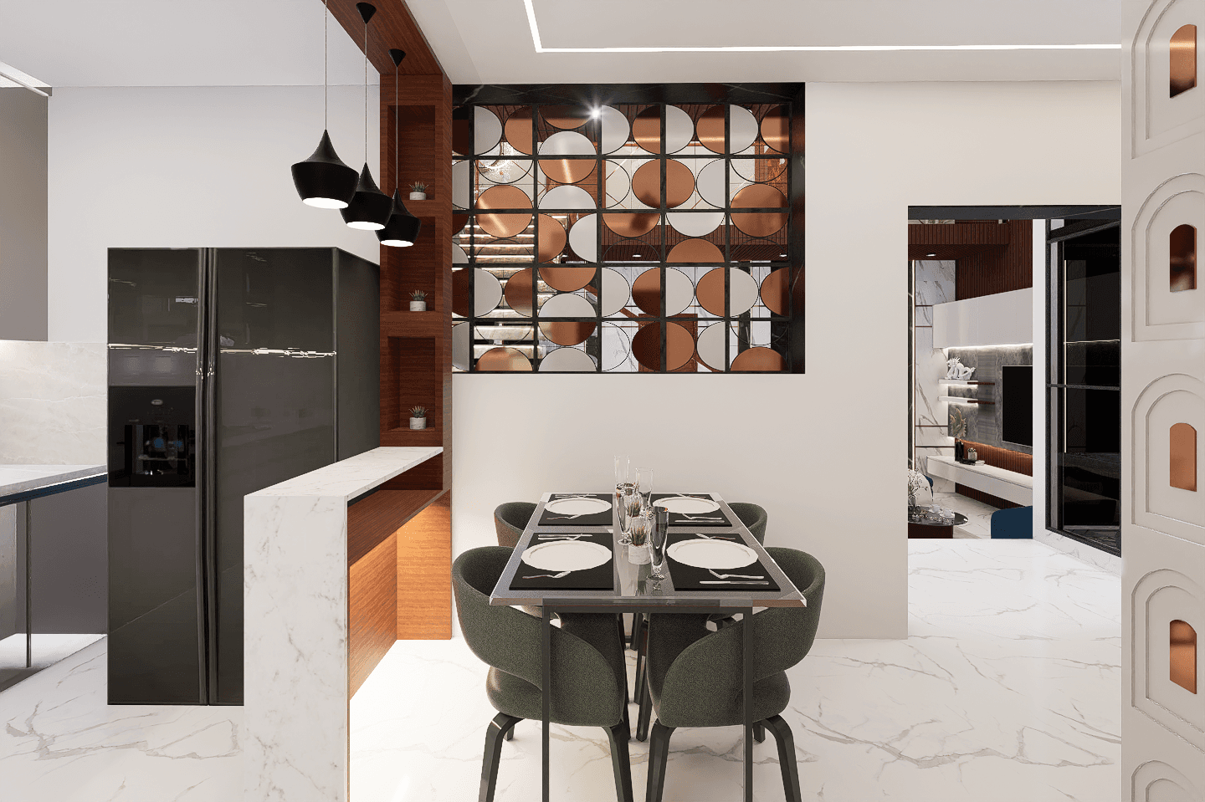
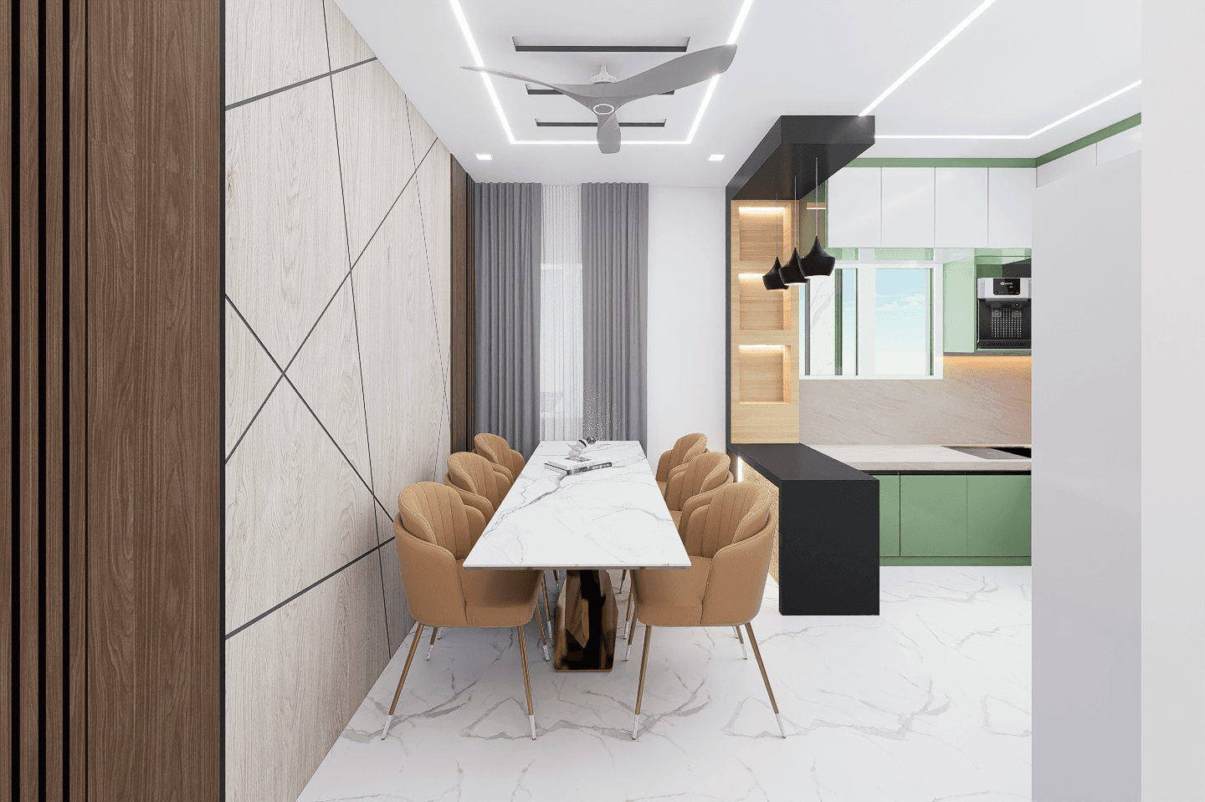
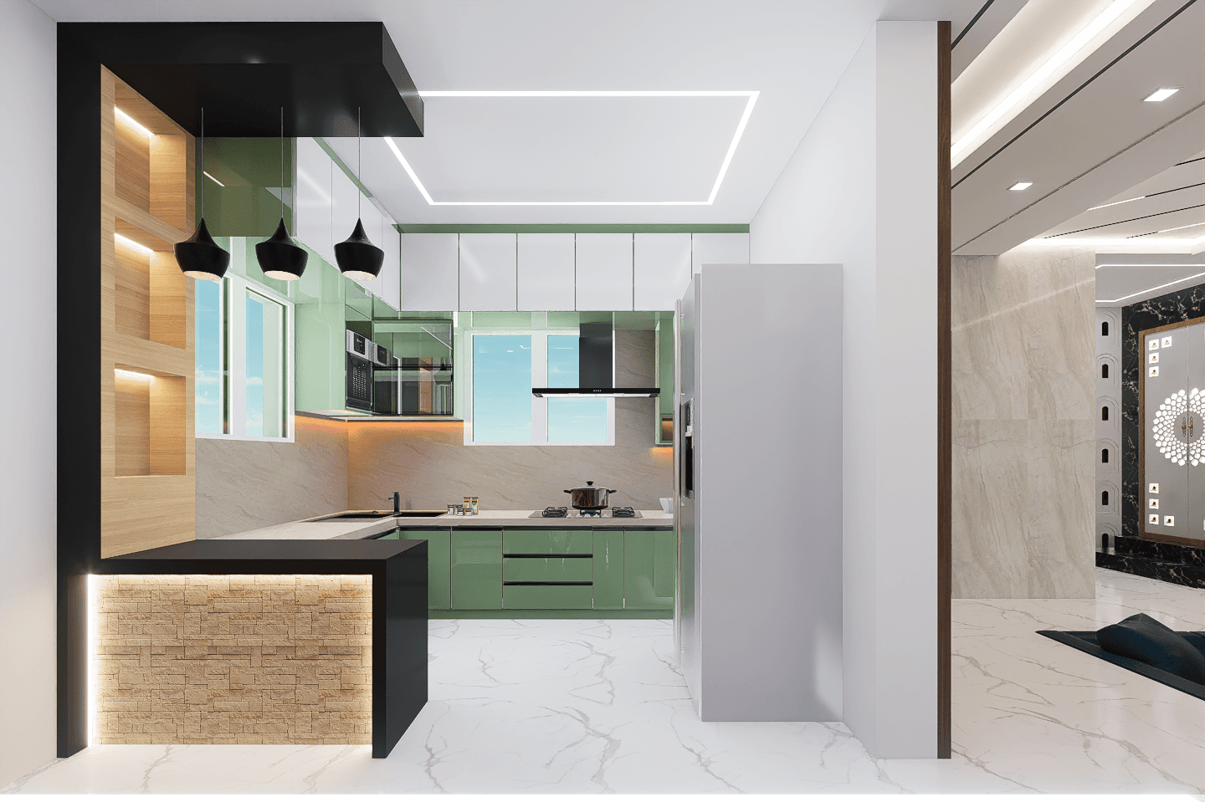
Modern Kitchen Design
Smart, stylish kitchens built with premium materials and contemporary finishes.
Need more services based on your demand? Contact us
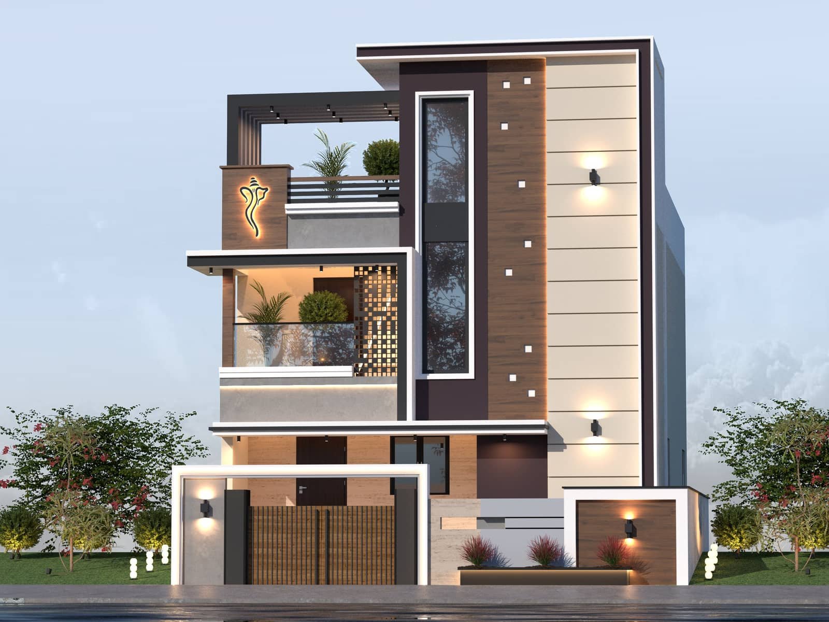
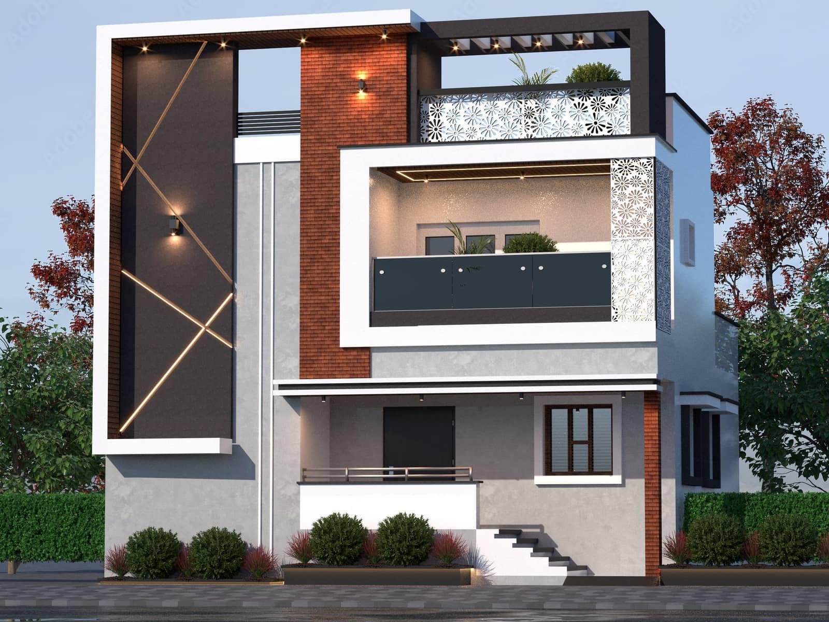
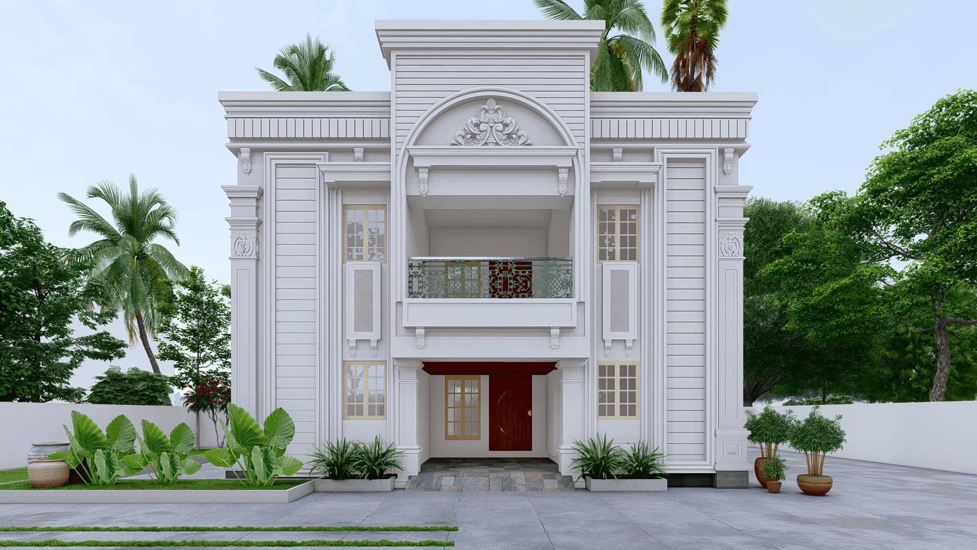
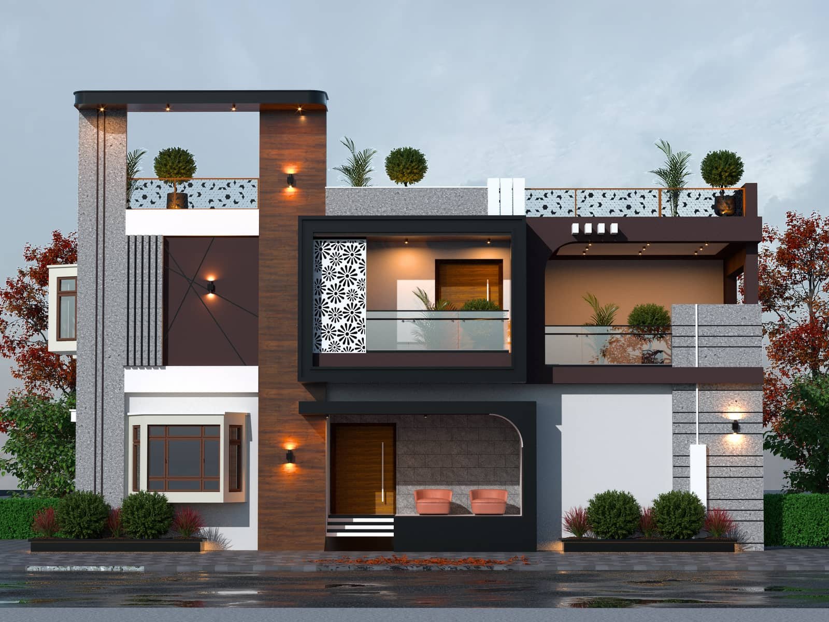

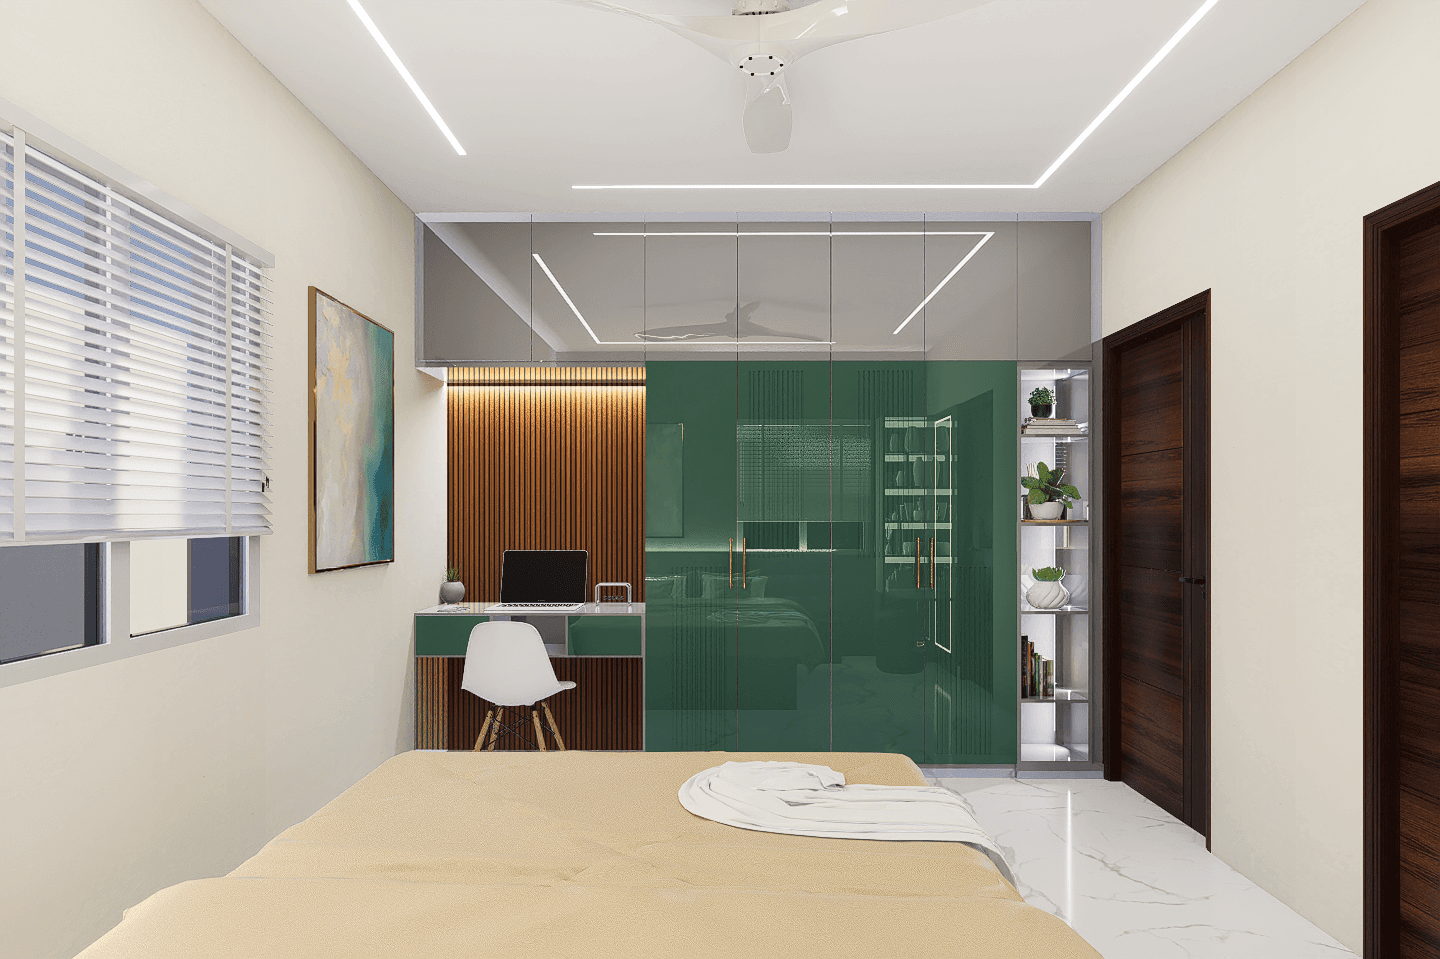
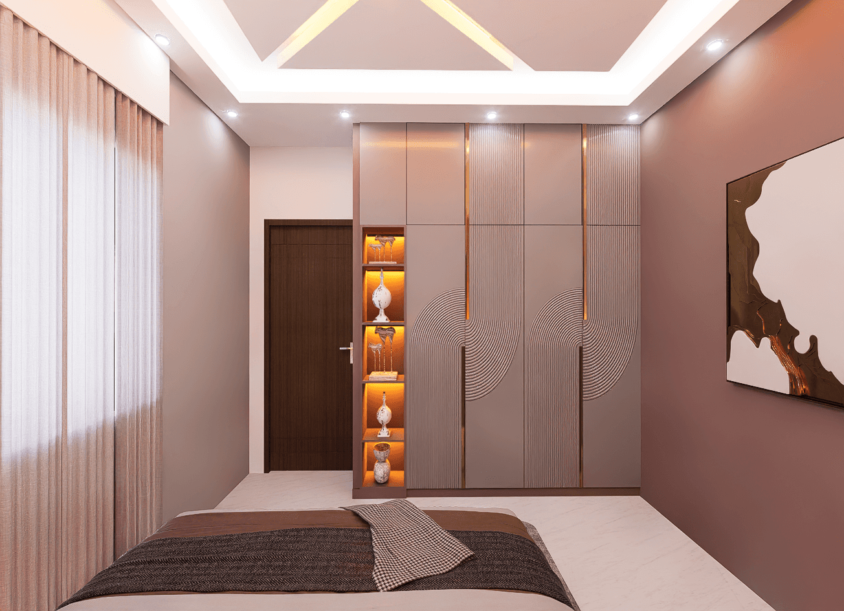
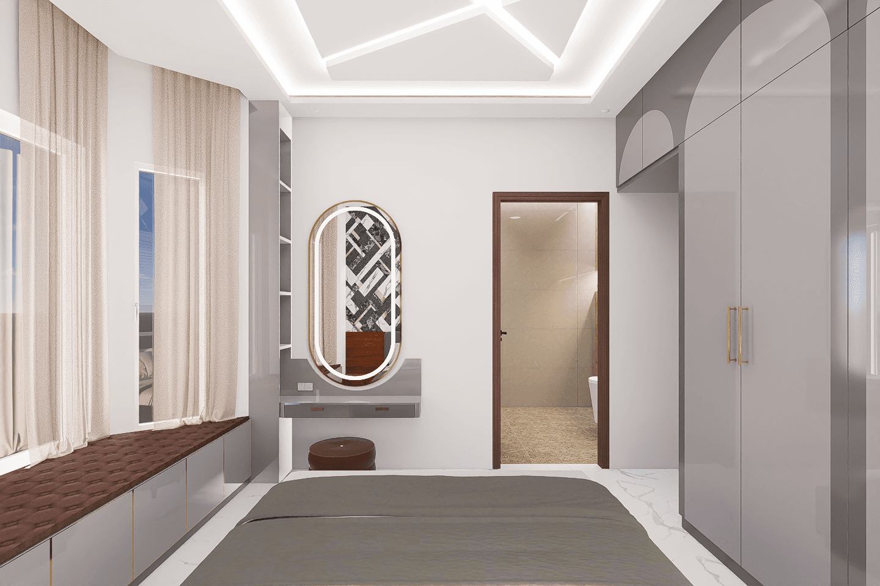
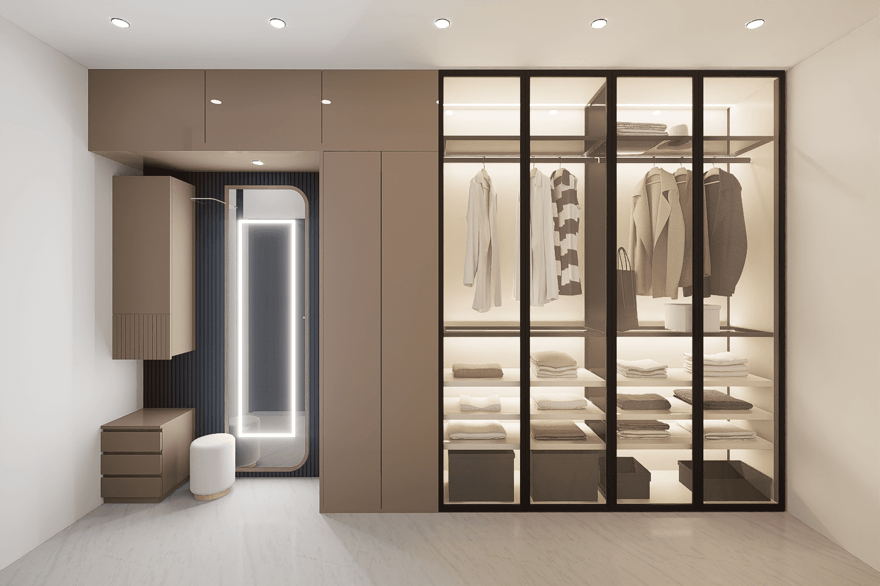
PREMIUM
RS. 2200 PER SQ.FT
RS. 2100 PER SQ.FT
Design and Drawings
- 2D Floor Plan
- 3D Elevation Designs
- Design Development - A maximum of 3 drawing revisions
Civil Construction
- Foundation Depth Will be up to 5'0", any additional depth required based on soil conditions will be chargeable.
- If Rock strata or water is encountered during excavation, additional charges for cutting, soling and labour will apply.
- Basement Height - 4'0" from the original G.L
- Anti termite treatment
- Basement Brick Walls - (Factory Finish Fly Ash Bricks)
- Above Basement Brick Walls (1st quality Country Bricks)
- Ceiling Height -10'0" From floor level
- Concrete Lofts- One side for Kitchen & Bedrooms
- RCC staircase with waist slab will be provided as per standard design.
- Any custom or non - standard staircase design will be charged extra on a per - step basis.
- Parapet wall - 3'0" Height (9" Wall)
- Terrace - Brick jelly (Surkhi), lime and Pressed Clay tile
Construction Materials
- Steel - ARS/Aditya TMT
- Cement - Chettinad / Penna (Grade 43 or 53 as Needed)
- Brick - Fly ash and Red Brick ( Wire cut Bricks are not included in the package.
- Fine Aggregate: - M sand For Masonry and Concrete Works, P sand for Plastering works
- Coarse Aggregate - 20 mm & 40 mm
- RCC Mix Design: - M 7.5 - Basement Floor, M 20 - Column, Beam & Roof
Flooring & Wall Tiles
- Kitchen wall Tiles - 4'0" above from Counter Top
- Bathroom Wall Tiles - Up to 7'0" Height
- Living, Bedroom, Kitchen & Dining - Vitrified tiles
- Kitchen Counter Top - Granite
- Main Door Step - Granite Finish
- Inner Staircase Step - Ceramic & Basic Vitrified
- Car Parking Tile - 1'0" x 1'0" Heavy Duty Tile
- 2'0" x 2'0" is maximum tile size
- No setback tiles
Electrical
- Wires - Finolex/Kundan
- Switches & Plates - Hifi
- Geyser Provisions - All bathrooms
- A main DB & MCB - IndoAsian make
- Concealed works - MMS (Medium Mechanical Stress) grade PVC - Supreme
- One UPS point for the House
- LED Tube Lights & Spot Lights - Crompton/ACE
- Ceiling fan - Crompton
- Ceiling fan - Kitchen (1 no), Bed room (1 no), Living (2 nos)
- Exterior Surface Light - 1 no
- Tube lights - 1 no for all rooms
- Spot Light - 4 nos (for living & bedroom only)
Plumbing
- UPVC/CPVC Pipes - Finolex
- Tap - Stainless Steel with 1 Year Warranty
- Kitchen Sink - Single Bowl Stainless Steel (Up to Rs.5000) will be provided
- Fittings: - EWC, Health Faucet, Washbasin with tap (bathroom), Wall Mounted Washbasin with tap (Dining), Overhead shower With Two-way Diverter
- Kitchen - 1 tap for sink
- Service - 1 tap Point
- Overhead Tank - Sintex 1000 ltr
Doors & Windows
- Main Door & Frame in 1st Quality Teakwood Without Attach
- Inner Flush door and Frame
- Windows With Country Wood Finish With M.S Grill
- Handrails And Safety Gate In M.S Material
Painting
- One Coat White Wash and One Coat Primer for Interior & Exterior - Berger First Grade
- 2 coats of Asian Paints enamel paint will be applied for window grills, balcony and Staircase MS Railings.
Exclusions from the package
- Borewell - Borewell is not included in the package.
- Interiors - Interiors are not included in the package.
- Temporary Power - Client must provide temporary power for the construction.
- Water for Construction of the project - required amount of water for construction of the project should be provided by the client.
- Temporary sheds and watchman should be provided by the client.
LUXURY
Rs. 2500 PER SQ.FT
Rs. 2300 PER SQ.FT
Design and Drawings
- 2D Floor Plan
- 3D Elevation Designs & walk through video
- Desing Development – A maximum of 5 drawing revisions
Civil Construction
- Foundation Depth Will be up to 7’0”, any additional depth required based on soil conditions will be chargeable.
- If Rock strata or water is encountered during excavation, additional charges for cutting, soling and labour will apply.
- Basement Height – 5’0” from the original G.L
- Anti-termite treatment
- Bitumen coat on pillars and footing
- Basement Brick Walls - (Factory Finish Fly Ash Bricks)
- Above Basement Brick Walls (FIRST QUALITY CHAMBER BRICKS)
- Ceiling Height -11’0” From floor level
- Concrete Lofts- Two side for Kitchen & Bedrooms
- RCC staircase with waist slab will be provided as per standard design.
- Any custom or non - standard staircase design will be charged extra on a per - step basis.
- Parapet wall – 3’0” Height (9” Wall)
- Terrace - Brick aggregate (Surkhi), lime and white cooling tile
Construction Materials
- Steel - ARS/Agni/I steel 500D or 550D
- Cement - Ramco/ Ultra tech (Grade 43 or 53 as Needed)
- Brick - Fly ash and Red Brick
- Fine Aggregate: - M sand For Masonry and Concrete Works, P sand for Plastering works
- Coarse Aggregate - 20 mm & 40 mm
- RCC Mix Design: - M 7.5 - Basement Floor, M 20 - Column, Beam & Roof
Flooring & Wall Tiles
- Kitchen wall Tiles - 7’0” above from Counter Top
- Bathroom Wall Tiles - Up to 7’0” Height
- Living, Bedroom, Kitchen & Dining - Vitrified tiles
- Kitchen Counter Top - Granite
- Main Door Step - Granite Finish
- Inner Staircase Step - Granite finish
- Car Parking Tile – 1’0” x 1’0” Heavy Duty Tile
- 4’0” x 2’0” is maximum tile size
- Setback cc flooring for 2" if required up to 2feet
Electrical
- Wires - Anchor/v gaurd
- Switches & Plates - Anchor / GM
- Geyser Provisions - All bathrooms
- A main DB & MCB - IndoAsian make
- Concealed works - MMS (Medium Mechanical Stress) grade PVC - Supreme
- One UPS point for the House
- LED surface Lights & Spot Lights - Crompton/phillips
- Ceiling fan - V gaurd / Havells
- Ceiling fan - Kitchen (1 no), Bed room (1 no), Living (2 nos)
- Exterior Surface Light -2 no
- Surface lights - 2 no for all rooms
- Spot Light - 4 nos (for living & bedroom only)
Plumbing
- UPVC/CPVC Pipes - Astral Brand
- Tap - Parry ware Stainless Steel with 1 Year Warranty
- Kitchen Sink - Double Bowl Stainless Steel (Up to Rs.7000) will be provided
- Fittings: - EWC, Health Faucet, Washbasin with tap (bathroom), Wall Mounted Washbasin with tap (Dining), Shower panel
- Kitchen - 1 tap for sink
- Service - 2 tap Point
- Overhead Tank - 1000 ltr -2 - Supreme Brand
Doors & Windows
- Main Door & Frame in 1st Quality Teakwood With One side Attach
- Inner Flush door and Frame
- Windows With 1 St quality teak Wood Finish With M.S Grill
- Handrails In M.S Material
- Safety Gate In S.S Material 304 grade
Painting
- One Coat White Wash and One Coat Primer for Interior & Exterior - Asian First Grade
- One coat putty work in complete interior walls
- 2 coats of Asian Paints enamel paint will be applied for window grills, balcony and Staircase MS Railings.
Luxury value added services
- 2 IP Camera with full setup
- Ups wiring all over the house
- Glass work or CNC Work in balcony.
- Sump motor
Exclusions from the package
- Borewell - Borewell is not included in the package.
- Interiors - Interiors are not included in the package.
- Temporary Power - Client must provide temporary power for the construction.
- Water for Construction of the project - required amount of water for construction of the project should be provided by the client.
- Temporary sheds and watchman should be provided by the client.
ROYAL
RS. 2900 PER SQ.FT
RS. 2600 PER SQ.FT
Design and Drawings
- 2D Floor Plan
- 3D Elevation Designs & walk through video
- Design Development - A maximum of 5 drawing revisions
- Structural plan , Electrical plan , plumbing plan
- Estimation and plan approval process
- Electricity connection process consultation and guidance
Civil Construction
- Foundation Depth Will be up to 7'0", any additional depth required based on soil conditions will be chargeable.
- If Rock strata or water is encountered during excavation, no additional charges for cutting, soling and labour will apply.
- Basement Height - 5'0" from the original G.L
- Anti-termite treatment with full house piping method
- Bitumen coat on pillars and footing
- Basement Brick Walls - (Factory Finish Fly Ash Bricks)
- Above Basement Brick Walls (FIRST QUALITY CHAMBER BRICKS or WIRE CUT BRICKS )
- Ceiling Height - 11'0" From floor level
- Concrete Lofts- Two side for Kitchen & Bedrooms
- RCC staircase with waist slab will be provided as custom design.
- Any custom or non - standard staircase design will done
- Parapet wall - 3'0" Height (9" Wall)
- Terrace - Brick aggregate (Surkhi), lime and white cooling tile
Construction Materials
- Steel - TATA steel 500D or 550D
- Cement - ACC / Ultra tech (Grade 43 or 53 as Needed)
- Brick - Fly ash and Red Brick
- Fine Aggregate: - M sand For Masonry and Concrete Works, P sand for Plastering works
- Coarse Aggregate - 20 mm & 40 mm
- RCC Mix Design: - M 7.5 - Basement Floor, M 20 - Column, Beam & Roof
Flooring & Wall Tiles
- Kitchen wall Tiles - 7'0" above from Counter Top
- Bathroom Wall Tiles - Up to 7'0" Height
- Living, Bedroom, Kitchen & Dining - Vitrified tiles
- Kitchen Counter Top - Granite
- Main Door Step - Granite Finish
- Inner Staircase Step - Granite finish
- Car Parking Tile - 1'0" x 1'0" Heavy Duty Tile
- 6'0" x 4'0" is maximum tile size
- Setback cc flooring for 2" if required up to 2feet
Electrical
- Wires - havells/legrand
- Switches & Plates - TOUCH PANELS / Legrand
- Geyser Provisions - All bathrooms with unit
- A main DB & MCB - IndoAsian make
- Concealed works - MMS (Medium Mechanical Stress) grade PVC - Supreme
- One UPS point for the House
- LED surface Lights & Spot Lights - Phillips/imported lights
- Ceiling fan - Automated V gaurd / Havells
- Ceiling fan - Kitchen (1 no), Bed room (1 no), Living (2 nos)
- Exterior Surface Light -2 no
- Surface lights - 4 no for all rooms
- Spot Light - 4 nos (for living & bedroom only)
Plumbing
- UPVC/CPVC Pipes - Astral Brand
- Tap - Parry ware Stainless Steel with 1 Year Warranty
- Kitchen Sink - Double Bowl Rainfall sink (Up to Rs.10,000) will be provided
- Fittings: - EWC, Health Faucet, Washbasin with tap (bathroom), Wall Mounted Washbasin with tap (Dining), Shower panel
- Kitchen - 1 tap for sink
- Service - 2 tap Point
- Overhead Tank - 1000 ltr -2 - Astral Brand
Doors & Windows
- Main Door & Frame in 1st Quality Teakwood With double side Attach / Modern Steel Doors
- Inner door and Frame with teak or modern doors
- Windows With 1St quality teak Wood Finish With M.S Grill / Upvc Windows
- Handrails In S.S Material or Glass work with wooden Handrails
- Safety Gate In S.S Material 304 grade.
Painting
- One Coat White Wash and One Coat Primer for Interior & Exterior - Asian First Grade
- Two coat putty work in complete interior walls
- Colour paint in complete exterior in Asian paints -1st grade
- 2 coats of Asian Paints enamel paint will be applied for window grills
Royal value added services
- 5 IP Camera with full setup
- Ups wiring all over the house
- Glass work or CNC Work in balcony.
- Clay jally works in Elevation
- Complete Home automation with mobile application
- Sump motor
- Internal stairs Glass work with wooden Handrails
Client feedback
Hear from clients.
Absolutely love the design and functionality of the space! The team understood my vision and transformed it into a beautiful reality. Highly recommend their services!

The attention to detail was beyond my expectations. From the layout to the color schemes, everything was perfect. I now have a space that truly feels like home!.

Working with this team was a fantastic experience. They were professional, creative, and really listened to what I wanted. The end result is stunning and comfortable!.

I'm thrilled with my new interiors! The designers really took the time to understand my needs and created a space that's both functional and beautiful. Worth every penny!

Absolutely love the design and functionality of the space! The team understood my vision and transformed it into a beautiful reality. Highly recommend their services!
The attention to detail was beyond my expectations. From the layout to the color schemes, everything was perfect. I now have a space that truly feels like home!.
Working with this team was a fantastic experience. They were professional, creative, and really listened to what I wanted. The end result is stunning and comfortable!.
I'm thrilled with my new interiors! The designers really took the time to understand my needs and created a space that's both functional and beautiful. Worth every penny!